
Leave a Message

By providing your contact information to The Trainor Team, your personal information will be processed in accordance with The Trainor Team's Privacy Policy. By checking the box(es) below, you consent to receive communications regarding your real estate inquiries and related marketing and promotional updates in the manner selected by you. For SMS text messages, message frequency varies. Message and data rates may apply. You may opt out of receiving further communications from The Trainor Team at any time. To opt out of receiving SMS text messages, reply STOP to unsubscribe.

Thank you for your message. We will be in touch with you shortly.

5799 SAGEBROOK DR
Courtesy of Summit Sotheby's International Realty
Price Upon Request

5799 SAGEBROOK DR

6 Beds 4 Baths 3,950 Sq.Ft. 6,098.4 Sq.Ft.

Description

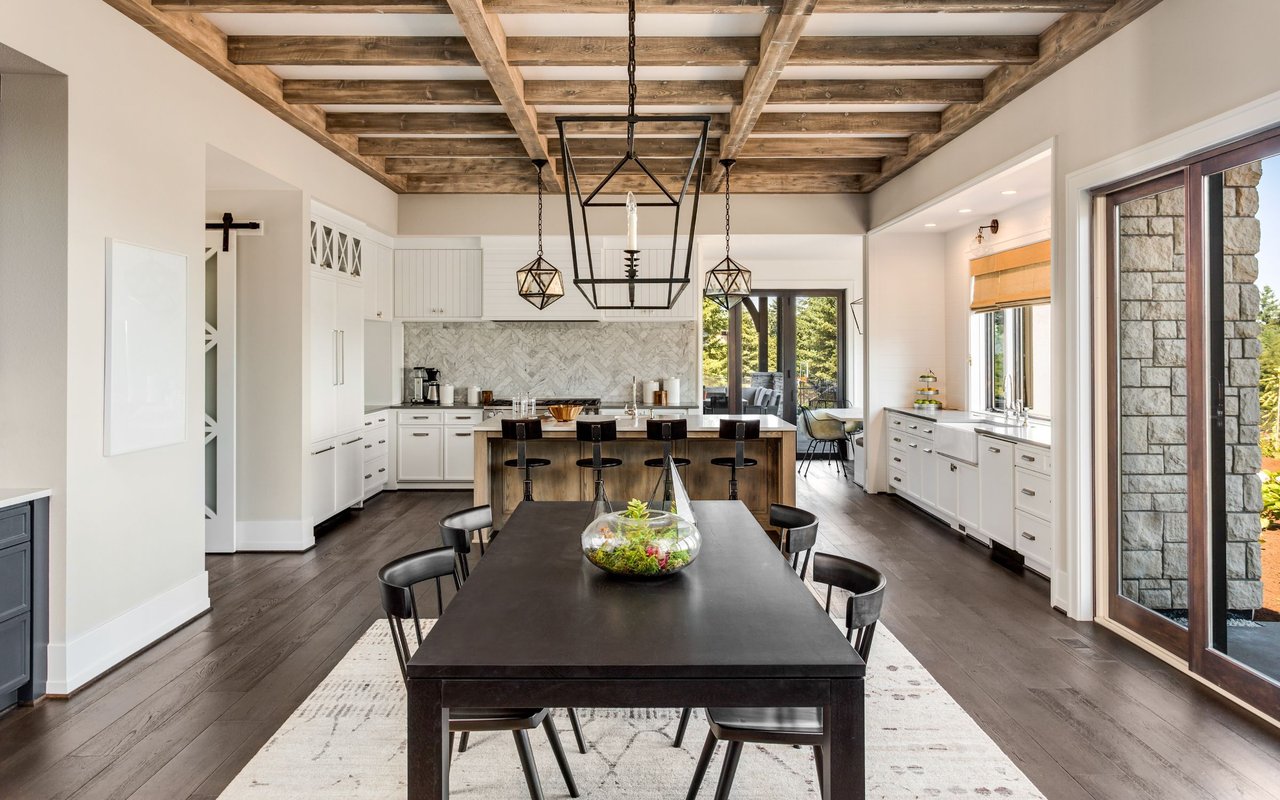
Combining elegance and practicality, let us introduce this remodeled 6-bedroom, 3.5-bathroom home in Trailside. Backing up to open space and nestled in the heart of the amenity-rich Trailside community, this well-appointed home offers unrivaled access to outdoor adventures, recreational trails, and beautiful parks and amenities. Imagine entertaining on any level with the open floor plan and walk-out patios and decks, all while you take in the gorgeous views surrounding the property. With an extensive remodel in 2014 and again in 2022, this home has both form and function. The beautiful chef's kitchen has marble countertops, custom cabinetry, and plenty of storage with a walk-in pantry. The flow of the living areas and kitchen brings a synergy to the space. With a view from every room, the four main bedrooms and two bathrooms are upstairs with a side-by-side laundry area. The walk-out basement offers endless possibilities, flooded with natural light from oversized windows. In addition to two bedrooms and a shared full bath, you can use this versatile area to be whatever you imagine: a home gym, a movie room, or a vibrant play/game space. This lower level opens up to a private lower patio featuring a luxurious sauna, hot tub (accessed from a stairwell off the upper deck), and a fully landscaped yard lined with Aspen trees. This home also features numerous upgrades (ask us for the full list), including all new Anderson windows and doors, a new roof, new custom Hardie-backer siding and gutters, upgraded IT and electrical (EV charger-ready), and a plethora of garage and storage built-ins.

Share Property

Location

5799 SAGEBROOK DR, Park City, UT 84098

Status

Sold

Date Sold

April 21, 2025
Fleming "Triple" Trainor

Fleming "Triple" Trainor

TITLE

Global Real Estate Advisor

PHONE

435.633.5501

Property Amenities

Interior
Laundry room Electric Dryer Hookup
Appliances Dryer, Microwave, Range Hood, Refrigerator, Washer, Water Softener Owned
Flooring Carpet, Hardwood, Vinyl
Total Bedrooms: 6
Half Bathrooms: 1
Full Bathrooms: 3
Other Interior Features Bath: Primary, Closet: Walk-In, Disposal, Gas Log, Great Room, Kitchen: Updated, Oven: Double, Range: Gas, Range/Oven: Built-In, Video Door Bell(s), Smart Thermostat(s)
Area & Lot
Total area 3,950 Sq.Ft.
Lot Area 6,098.4 Sq.Ft.
Living area 3,950 Sq.Ft.
MLS® ID 2072402
Year Built 2001
School District Park City
High School Park City
Middle School Treasure Mt
Elementary School Trailside
View Description Mountain(s)
Type Residential
Status Sold
Exterior
Stories 3
Air conditioning Central Air
Heat type Forced Air
Water Source Culinary, Irrigation
Garage Space 2.0
Sewer Sewer: Connected, Sewer: Public
Other Exterior Features Awning(s), Basement Entrance, Deck, Covered, Double Pane Windows, Lighting, Porch: Open, Sliding Glass Doors, Patio: Open
Parking Parking: Uncovered
Lot Features Curb Gutter, Fenced: Part, Road: Paved, Sprinkler: Auto-Full, Terrain: Grad Slope, View: Mountain
Roof Asphalt
Utilities Natural Gas Connected, Electricity Connected, Sewer Connected, Sewer: Public, Water Connected
Finance
Price Upon Request

360 Virtual Tour

Take a tour of this property

Work With Us

From first conversation to closing, our unwavering commitment is to deliver honest guidance, professional execution, and results that leave every client confident and satisfied.